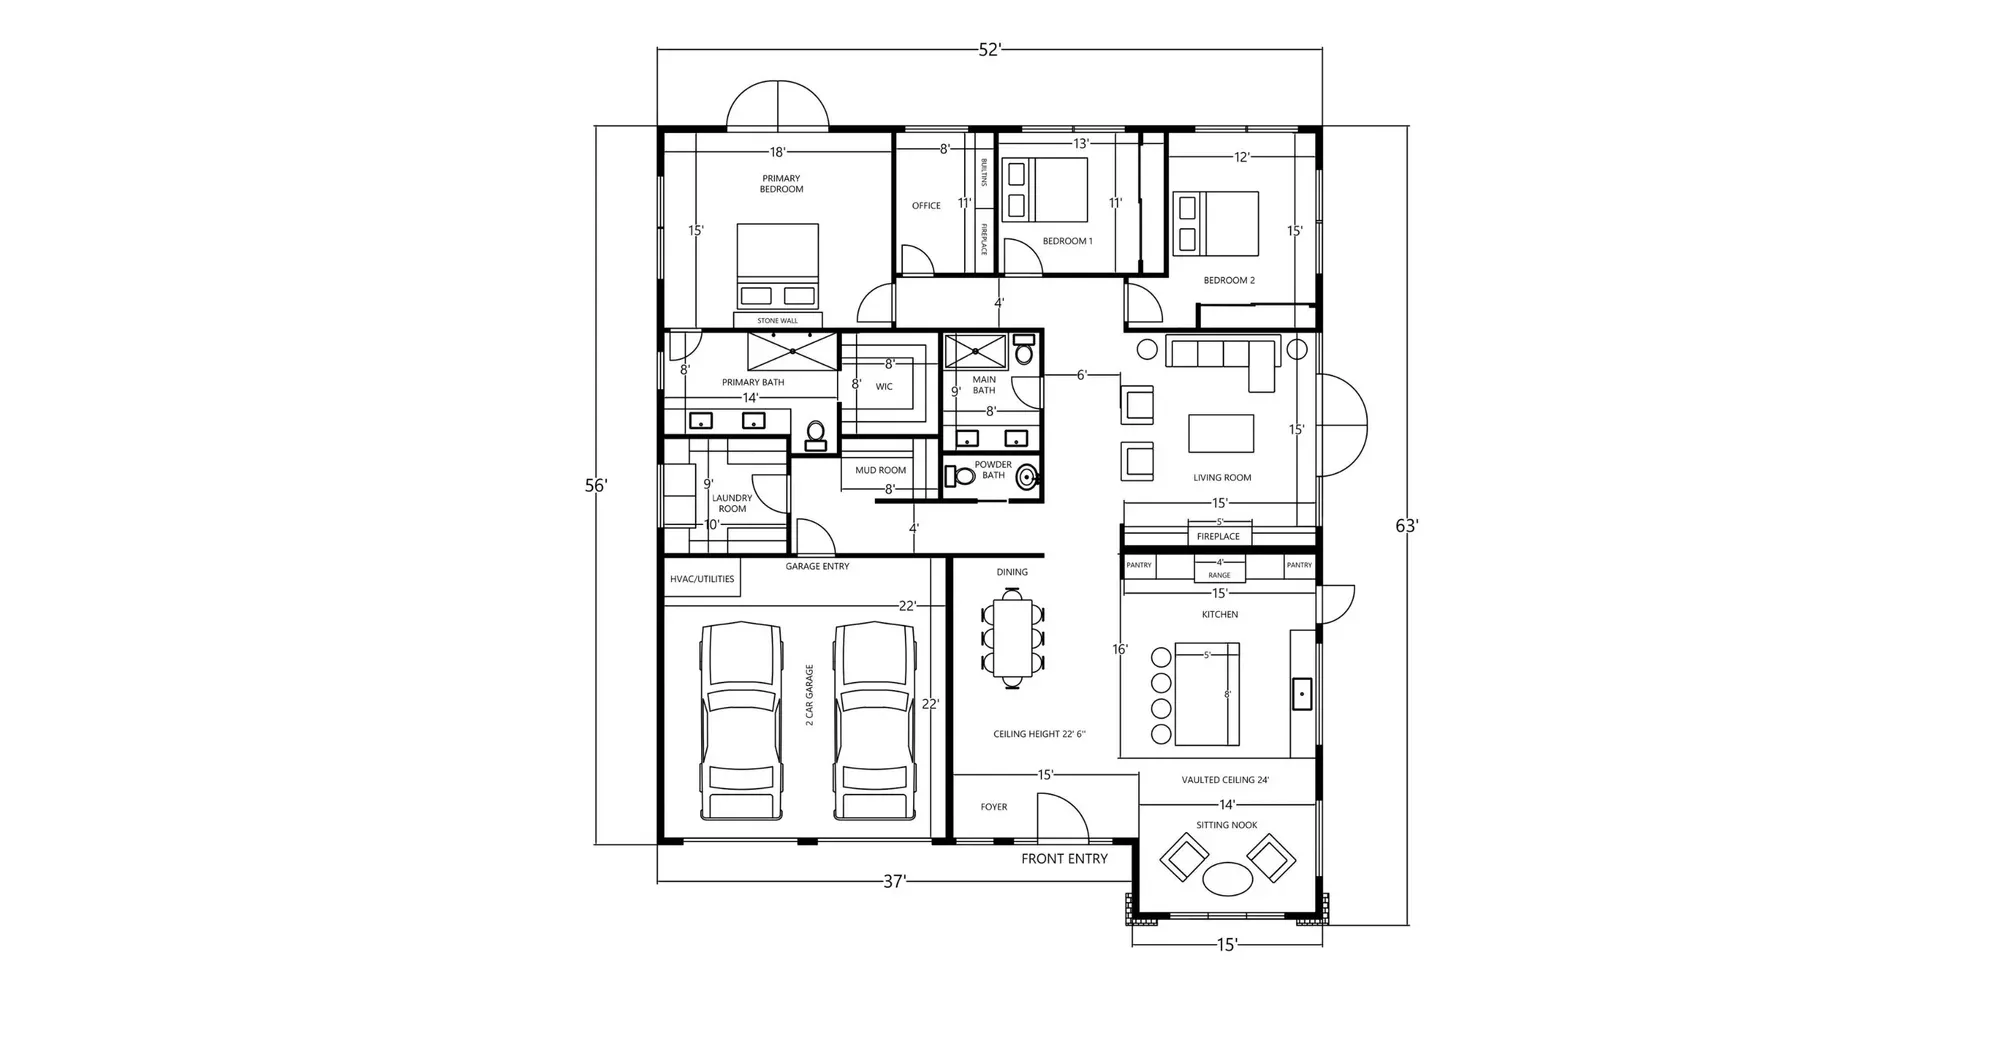
Most people who want to stay in their house as they get older don’t need a gut renovation. They need a handful of specific changes in the places where homes cause the most trouble: the bathroom, the front door, and the stairs. We start there on every aging-in-place project, and this guide covers what those changes are, what they involve in Flagstaff, and how people pay for them.
Who this is for
The homeowners who call us about this fall into a few groups. Some are planning ahead and want to stay put for another 20 years. Some are adult children trying to get a parent’s house ready before something happens. Some are coming home after surgery or a hospital stay and need the house to work now. Others use a walker or wheelchair and are tired of working around the house instead of living in it. A few are buyers who want a single-level, low-step home before they need one.
The work is the same in each case. The difference is the timeline, and that changes what we do first.
Start with the bathroom
The bathroom is where we spend most of our time on these projects. The upgrades that matter most:
- A curbless, roll-in shower with a linear drain, or a tub-to-shower conversion if a full rebuild isn’t in the budget
- Grab bars anchored into framing or solid blocking, never drywall anchors alone
- A comfort-height toilet
- Slip-resistant floor tile
- A handheld shower head and a built-in bench
- Pressure-balanced valves so the water can’t suddenly scald
If you’re not ready for the full shower rebuild, add wall blocking now. It costs almost nothing while the walls are open, and it means grab bars can go in later without cutting into finished tile. The same logic applies to anything you do during a planned remodel. A wider door, blocking, or a curbless shower added to a project that’s already happening costs far less than coming back for it as a separate job. If you’re planning a bathroom remodel anyway, our bathroom remodel page covers what that work involves.
Curbless shower conversions usually take two to four weeks, depending on whether the floor has to be recessed to get the drain low enough.
Entries, doorways, and stairs
A step at the front door stops a wheelchair or walker cold and trips everyone else. The options, from simplest to most involved, are a low-threshold entry, a zero-step entry, or a ramp built to a 1:12 slope with handrails on both sides.
Inside, standard doorways are often too narrow for a wheelchair or walker. We widen them to 36 inches, or use offset hinges where widening isn’t needed. Lever handles replace round knobs, rocker switches replace toggles, and handrails go on both sides of any stairway. We also remove thresholds and small level changes between rooms, which are easy to overlook until someone starts shuffling instead of stepping.
Kitchens get a lighter touch: pull-out shelving, D-pull cabinet hardware, a mix of counter heights, and knee space at the sink for anyone who needs to sit while they work.
Stair lifts and home elevators come from specialty vendors. We coordinate with them and handle the framing, electrical, and finish work around the install.
What changes at 7,000 feet
A ramp in Phoenix and a ramp in Flagstaff are different builds. Ours have to handle snow load, ice, and freeze-thaw cycles. We cover ramps and entries where we can, choose surfaces that keep their grip when wet, and slope landings so meltwater drains off instead of freezing in place. A ramp that’s fine in July can be dangerous in January if nobody planned for ice.
Many Flagstaff homes also sit on sloped lots with steps at every entry. A zero-step route is often easier to build through the garage or a side door than by rebuilding the front of the house, and it can cost a good deal less.
Exterior lighting along a ramp or path has to follow Flagstaff’s dark-sky lighting code. That means shielded fixtures that put light on the walking surface and not into the sky. It’s a design constraint, not a reason to skip lighting, and well-aimed fixtures usually light a path better than a bare floodlight does.
Paying for it
Some of this work qualifies for help, though what applies to you depends on your situation and we’re contractors, not tax advisors.
Home improvements made for a medical purpose, such as ramps, grab bars, and widened doorways, may be deductible as medical expenses. IRS Publication 502 covers what counts, and your tax preparer can tell you whether it applies to you. Eligible veterans can apply for VA adapted housing grants (the SAH and SHA programs), and those applications go through the VA before any work starts. If an occupational therapist has assessed the home, send us their recommendations and we’ll build to them.
Common questions
Can you just add grab bars? Yes. Small jobs are welcome.
Can I stay in the house during the work? Usually. Most single-room projects let you stay put. If we’re redoing your only bathroom, we plan the schedule around that before we start.
Do these upgrades need permits? Plumbing, electrical, structural changes, and many ramps do. Grab bars and hardware swaps usually don’t. We tell you which apply and pull the permits.
Should I make these changes before I need them? If you’re already remodeling, yes, for the cost reason above.
Where to start
Every project begins with a walkthrough of the house. We look at how you move through it, point out the highest-risk spots, and send you an itemized written quote ranked by priority, so you can do the most important work first and the rest later. If you’d like us to take a look, request a quote or get in touch and we’ll set up a time. You can also read the no-regrets building guide for more on layout choices like zero-entry showers and wider doors that are easier to build in from the start.